


The photos on this page show the inside of the Mercer County, Pennsylvania house Roy & Estalene (Korns) Dietle built for themselves, with their own physical labor.
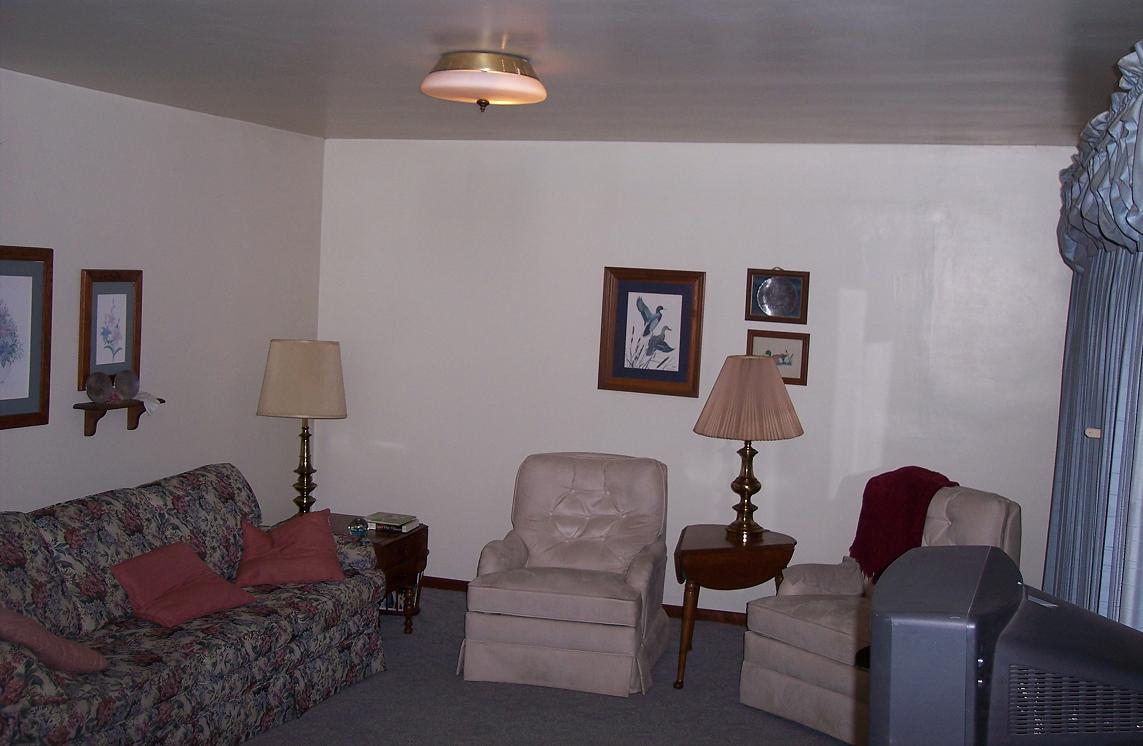
This is a view of the living room, looking toward the dining room and the seldom-used front door.
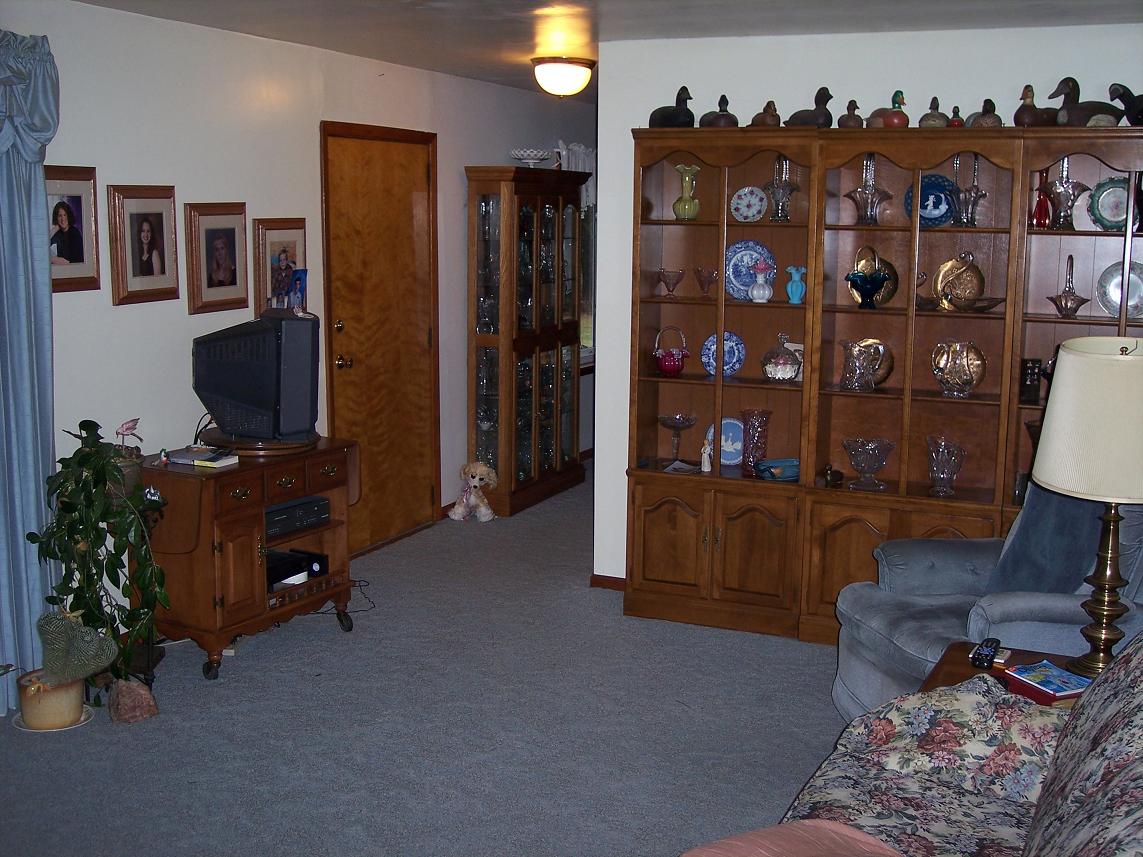
This is another view of the living room, with the picture window on the right.
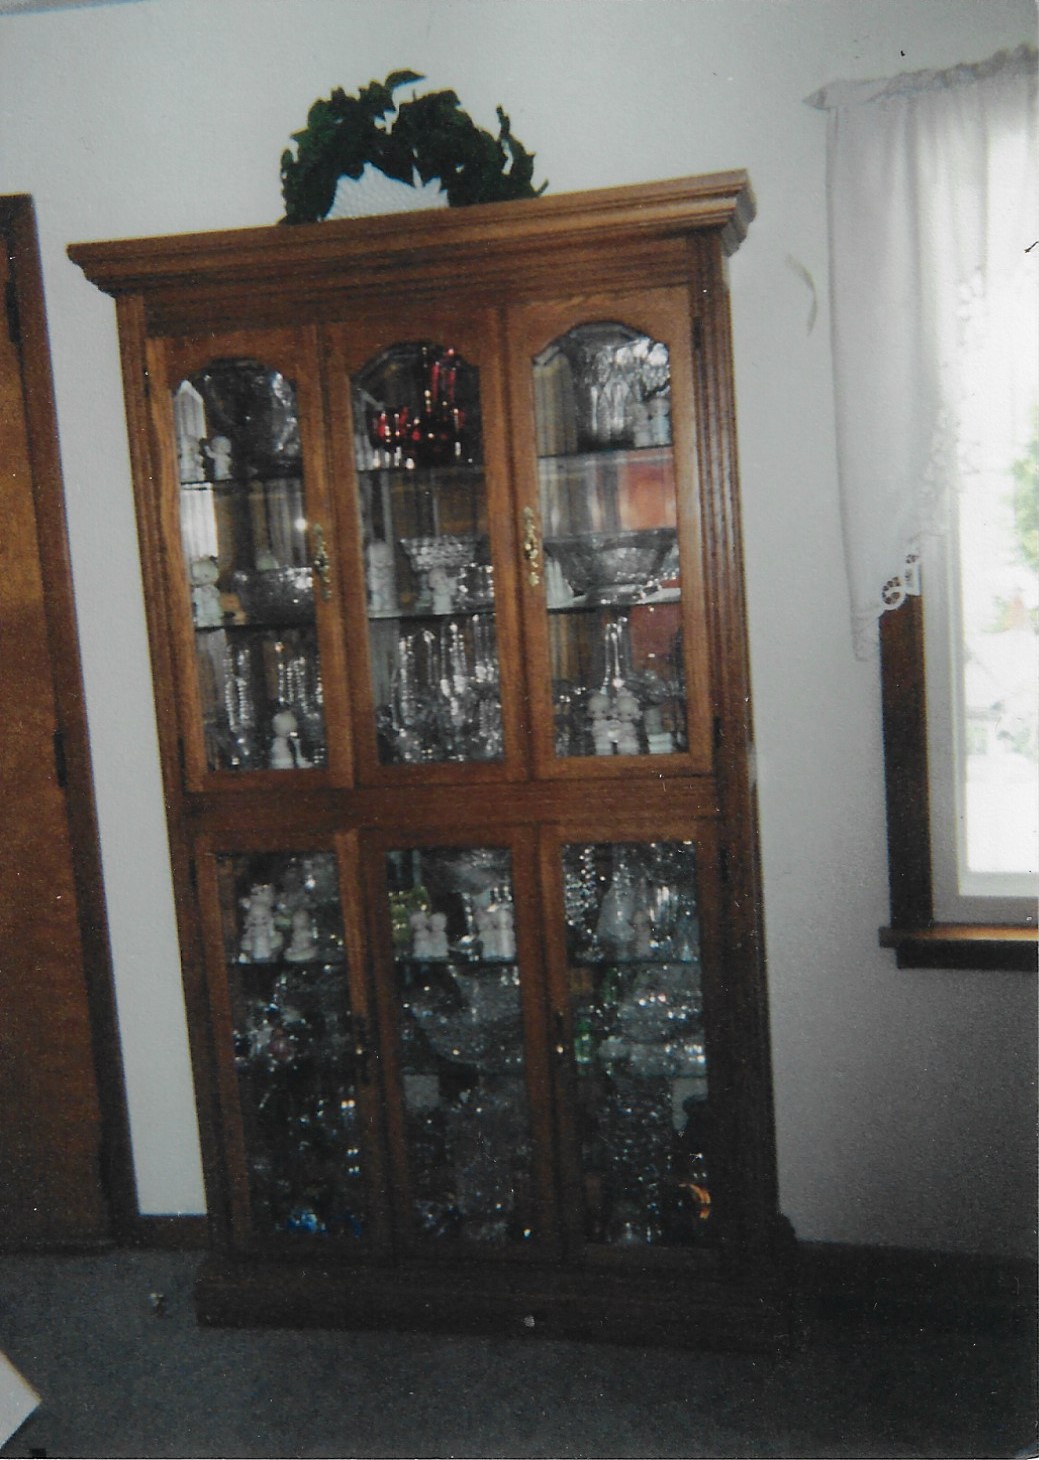
The next photo shows a cabinet that Estalene kept between the front door and the dining room picture window.
The following photo shows Roy E. Dietle looking out his dining room picture window on Dec. 5, 2007.

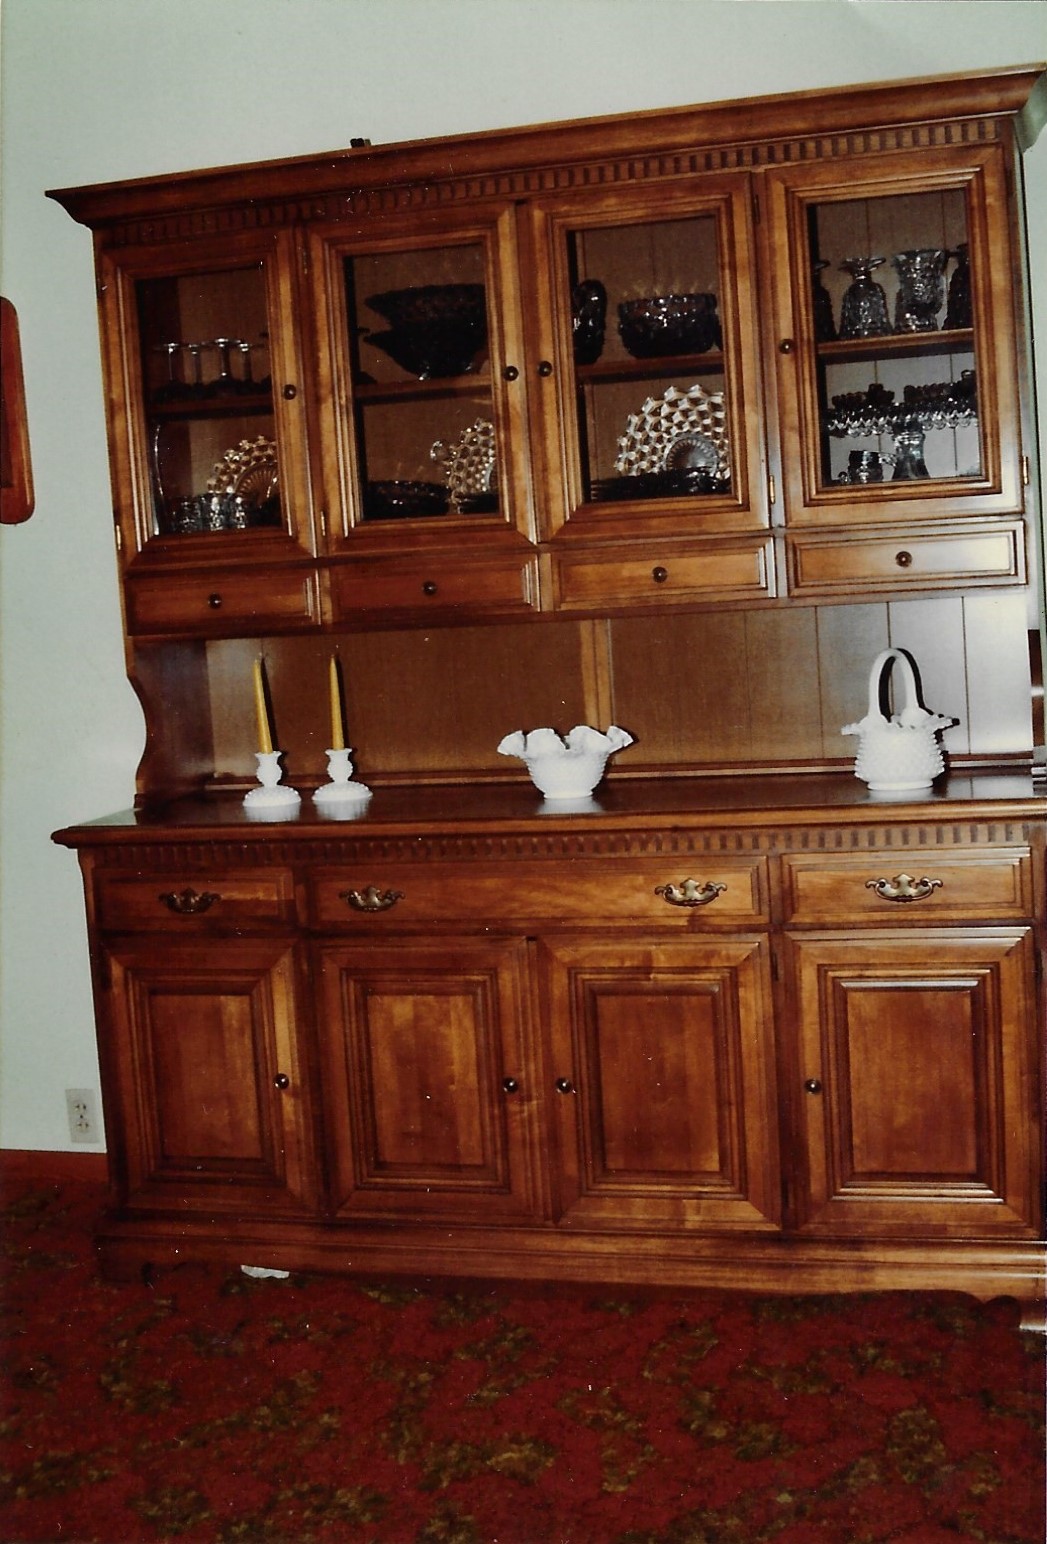
The next image is a 1980 photo of Estalene's dining room hutch.
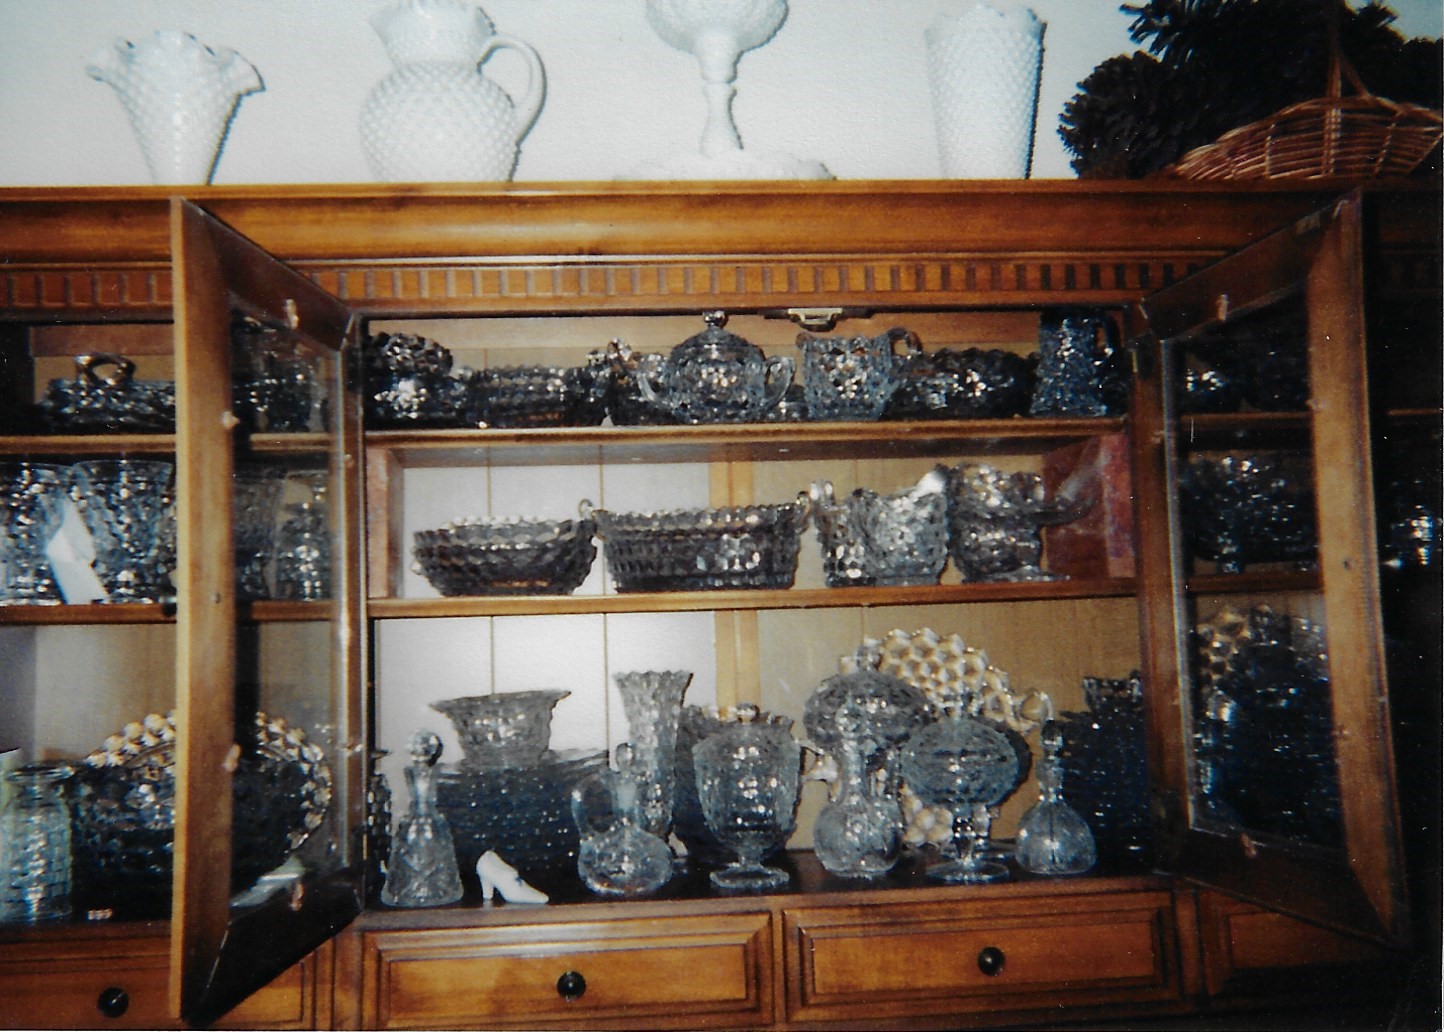
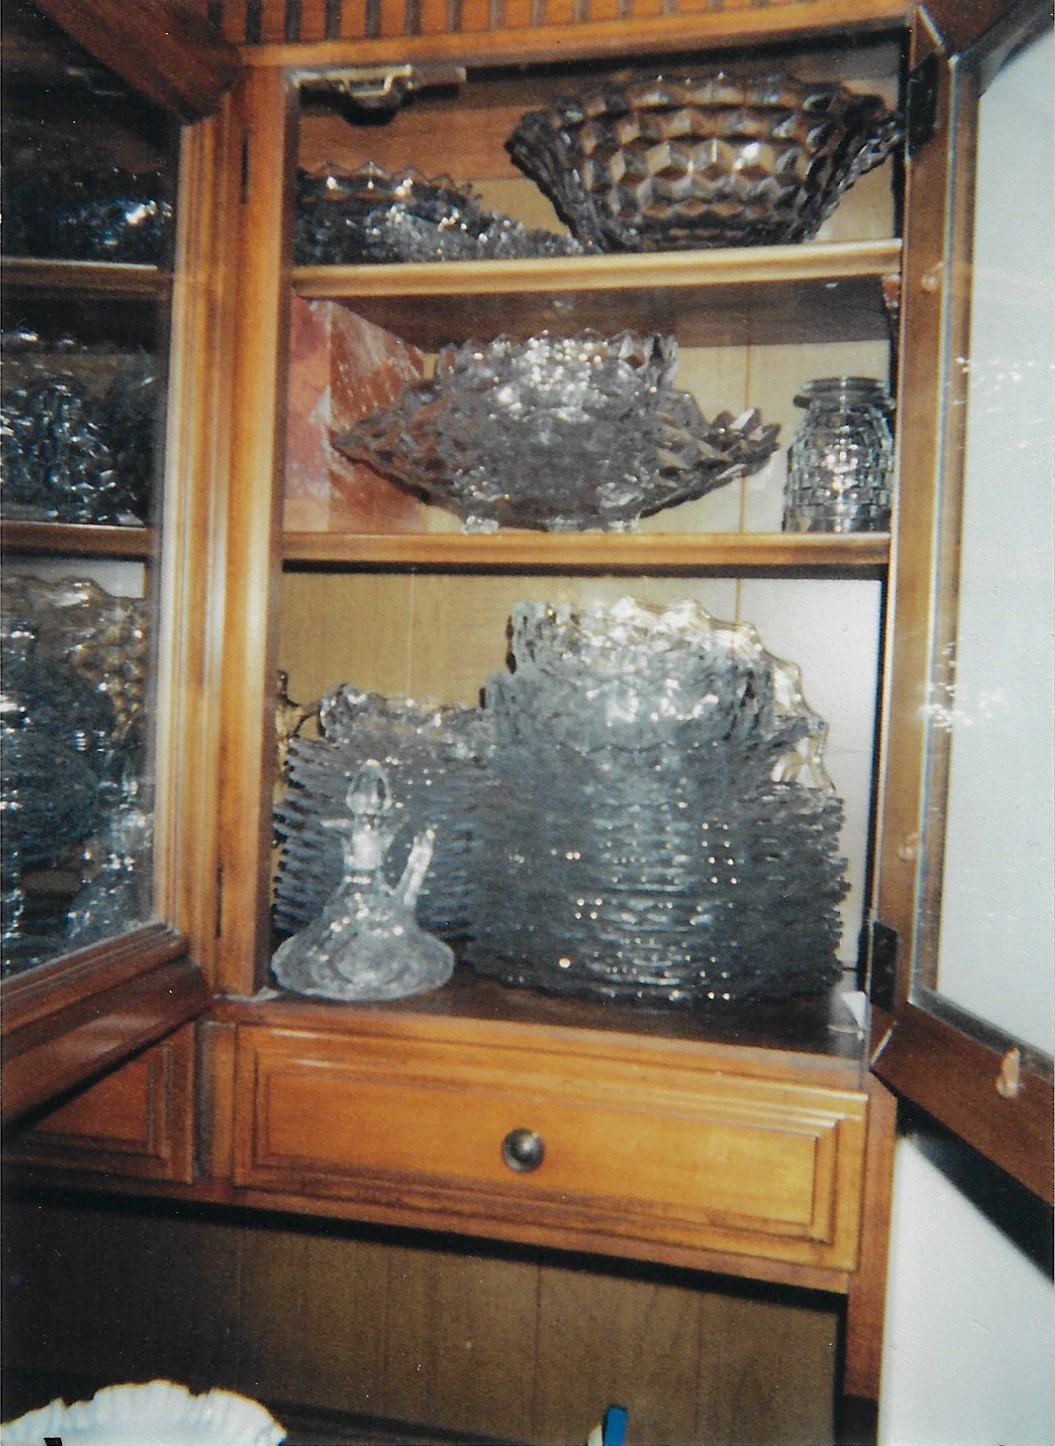
The next two photos show Estalene's collection of Fostoria, which she used on special occasions.
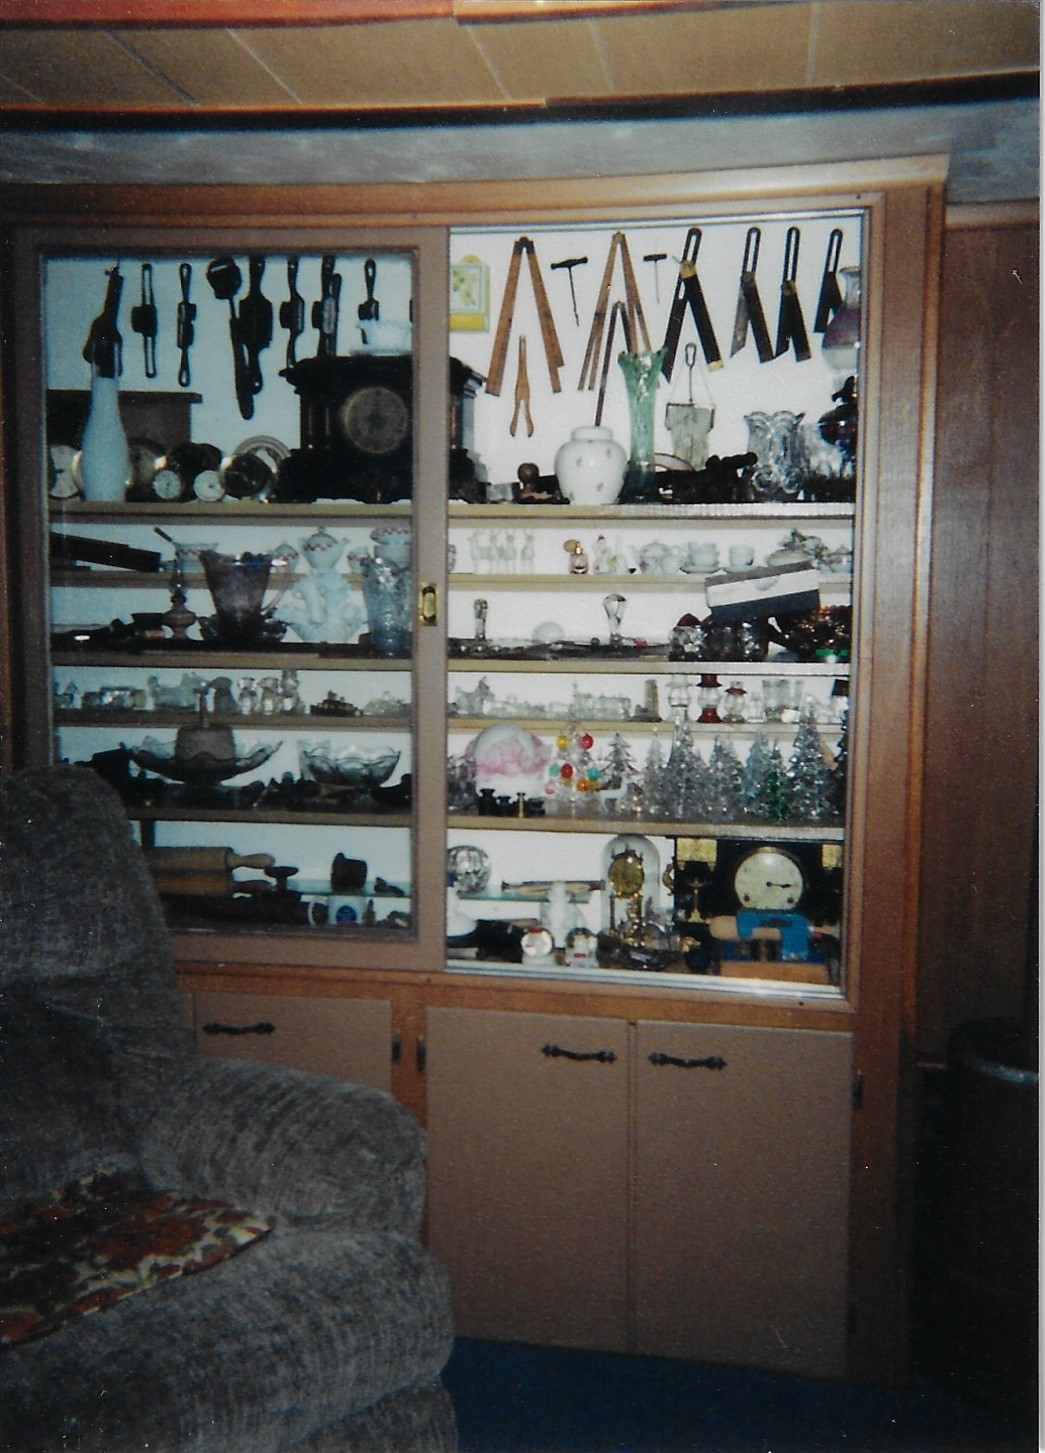
The next picture shows one of the built-in cabinets in the basement family room, where some of Roy and Estalene's antiques were displayed. Roy made the cabinets, and it is clear to me (his son) that he used some of the original sliding windows from the house.
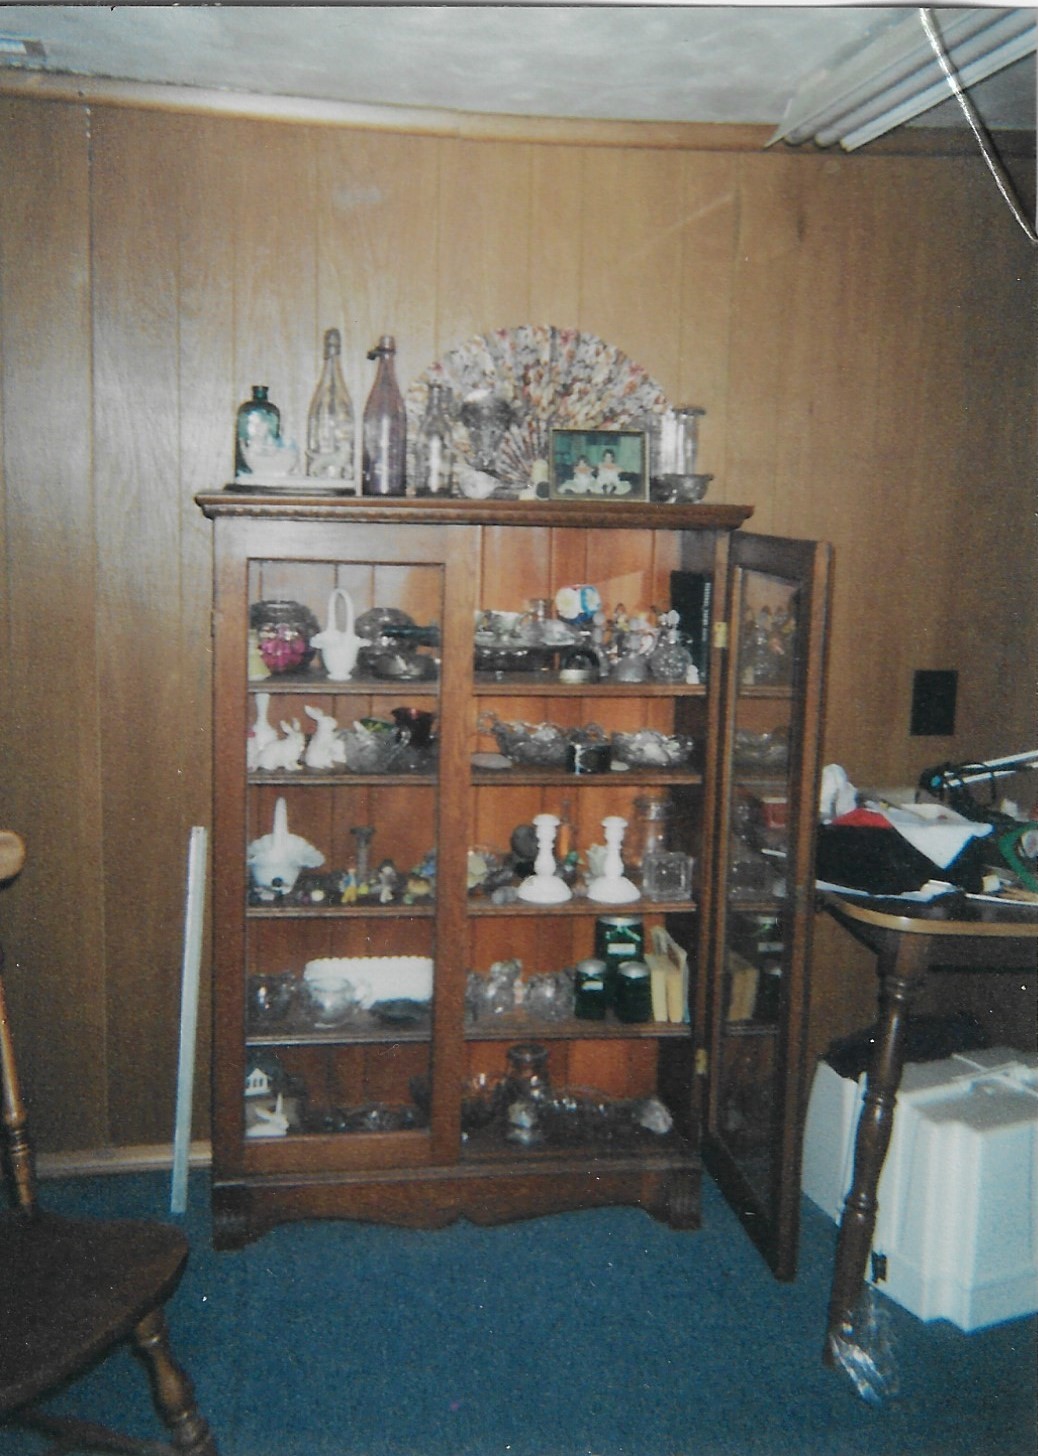
The next photo shows a glassware cabinet in the basement family room. The table on the right was used for crafts and sewing.
The following four pictures show Roy Dietle's basement workshop, where he spent a lot of time after he retired. The room held a combination of antique and modern tools. In the photos you can see his band saw, wood lathe, table saw, drill path, powered grinding & wire wheels, and a combination belt and disk sander. As a kid and young adult I spent many enjoyable hours in the workshop repairing and making things. My son spent time in the shop as well, working on little craft projects. In the fall, the big workshop table served double duty as a place to cut up deer.