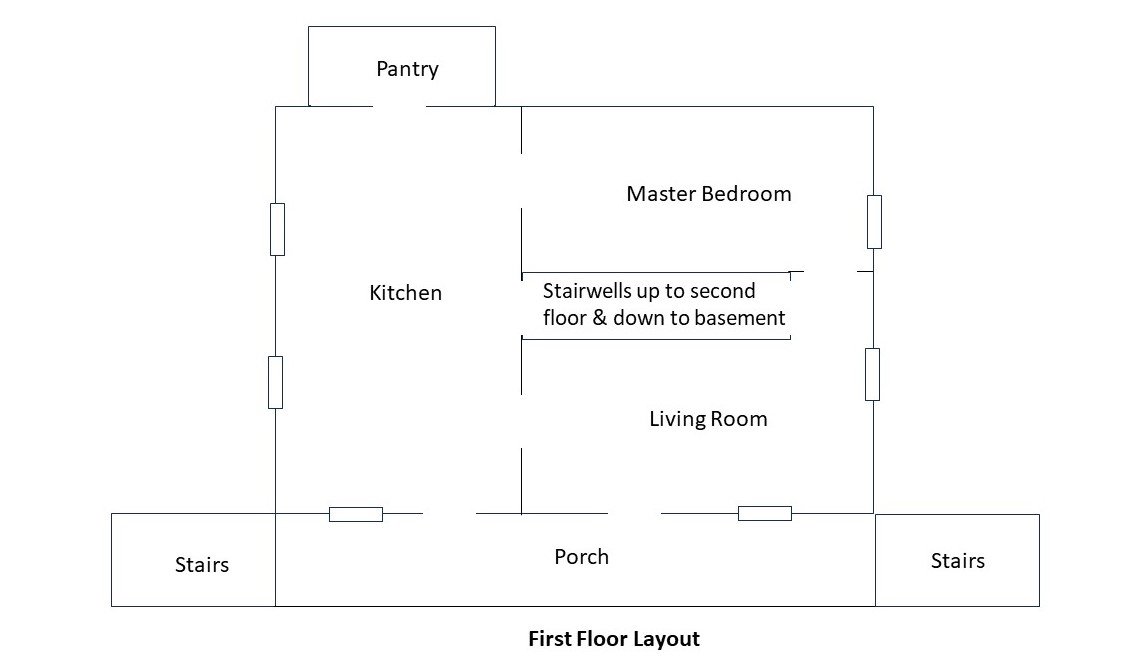
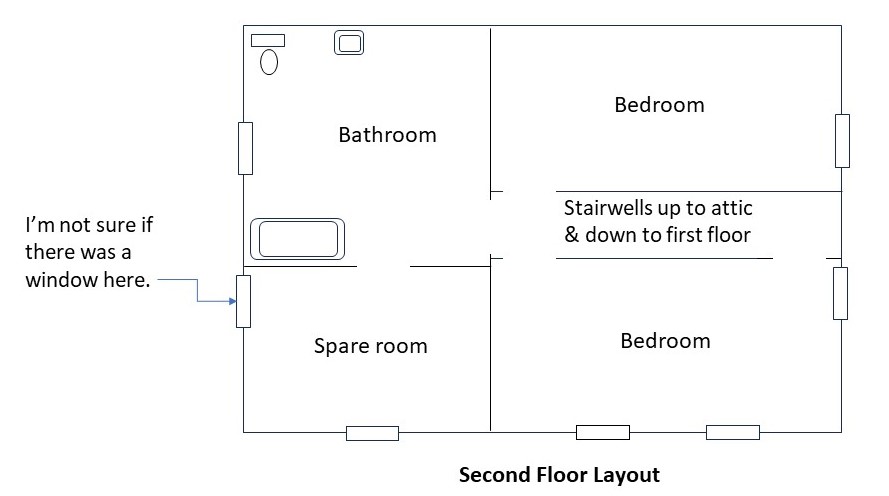
The following drawings are schematic representations of the floor plan of the Larimer Township, Somerset County, Pennsylvania farmhouse of Irvin & Alma (Miller) Dietle. The drawings, which are not to perfect scale, were prepared by their grandson Lannie, working from memory and using very imprecise drawing software. The house was made with timber frame construction, so the exterior walls and at least some of the interior walls were very thick. Lannie doesn't remember if there were any windows on the back of the house, but since the house predates electric lights by many years, there probably were windows on the back of the house.
Return to Dietle index page
Go to the home page
